The design phase is where every cost, timeline, and long-term performance decision on a deck gets made. The board material drives the joist spacing. The deck style drives the framing layout. The deck height drives the railing requirement and the footing depth. Get the design right and the build runs to schedule. Get it wrong and the build runs into change orders, material reorders, and the kind of delays that make a homeowner regret the project.
Backyard Builders Decks and Outdoor Living provides deck design and consultation across Lyman and the surrounding Upstate. Every deck we install starts with the consultation, the 3D model, and the written proposal. The build doesn’t start until you’ve signed off on each.
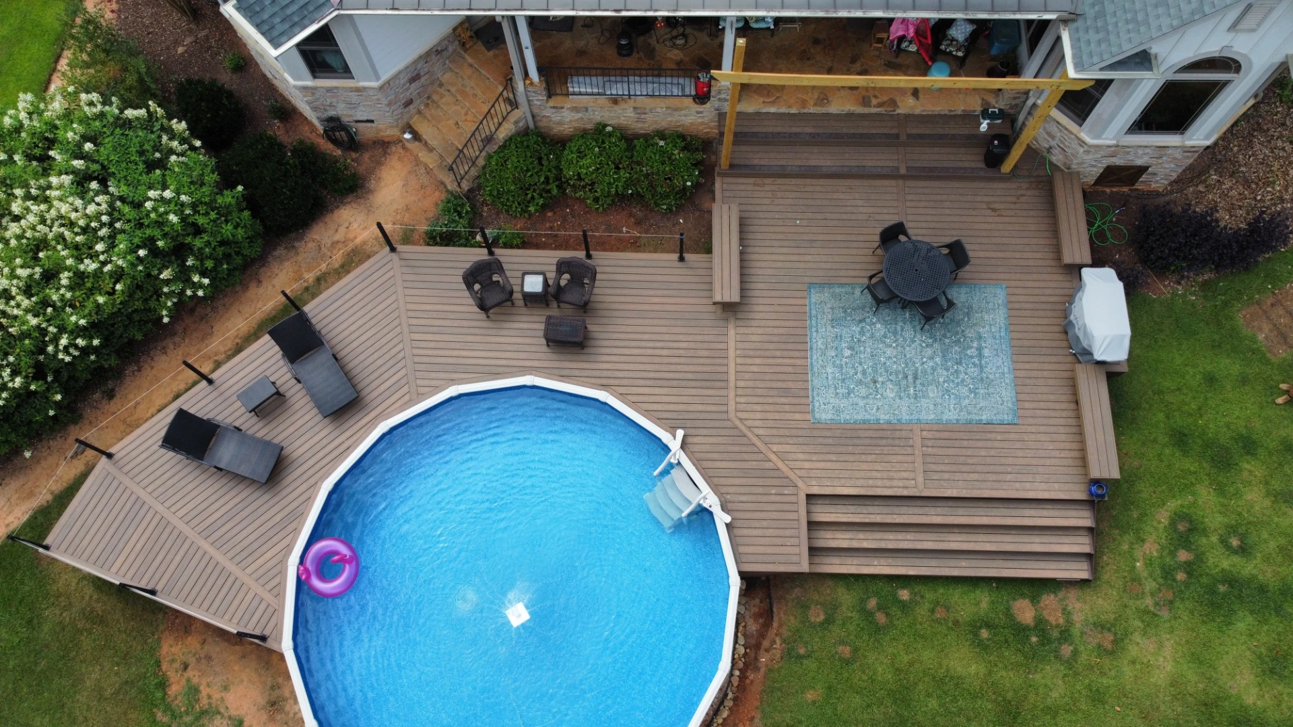
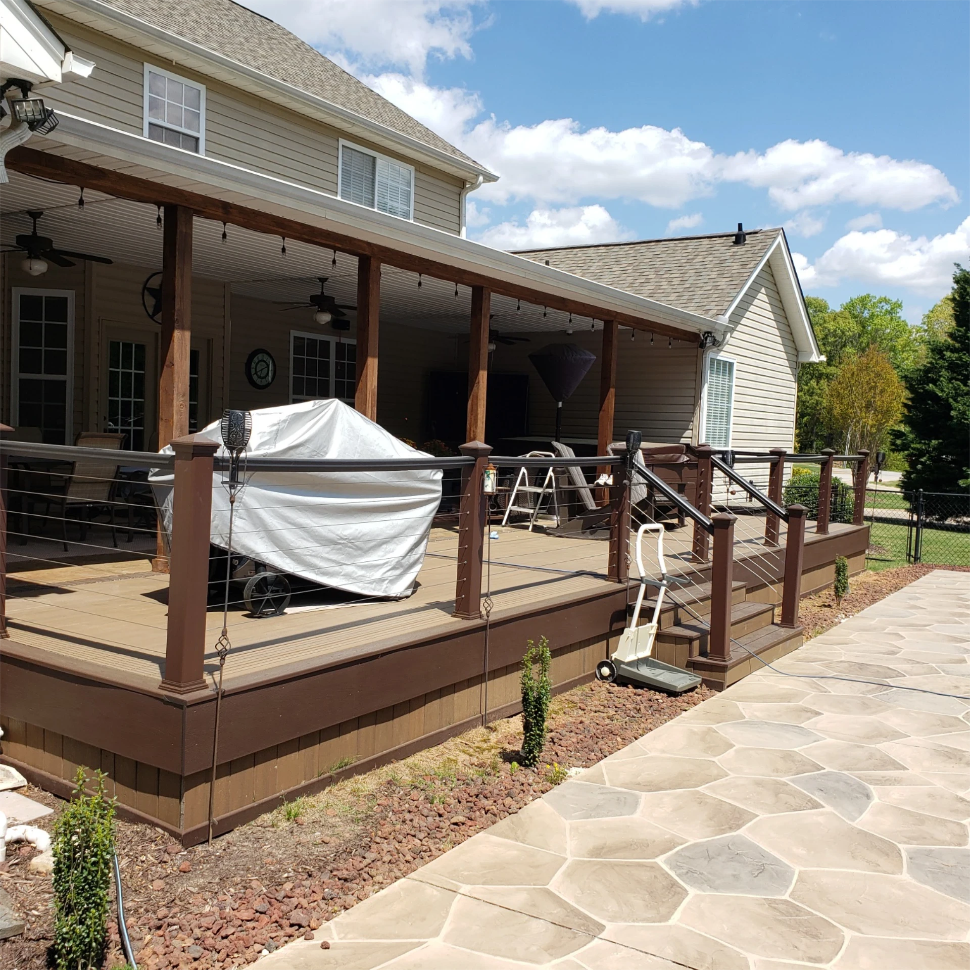
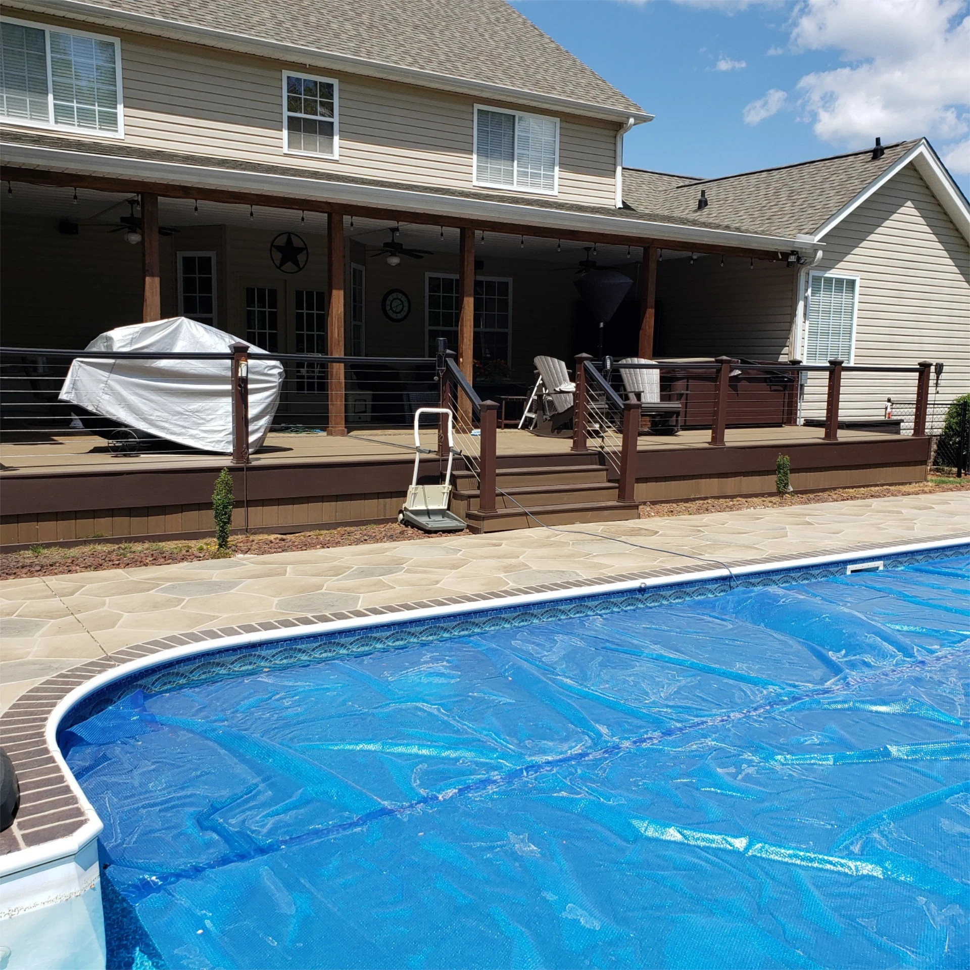
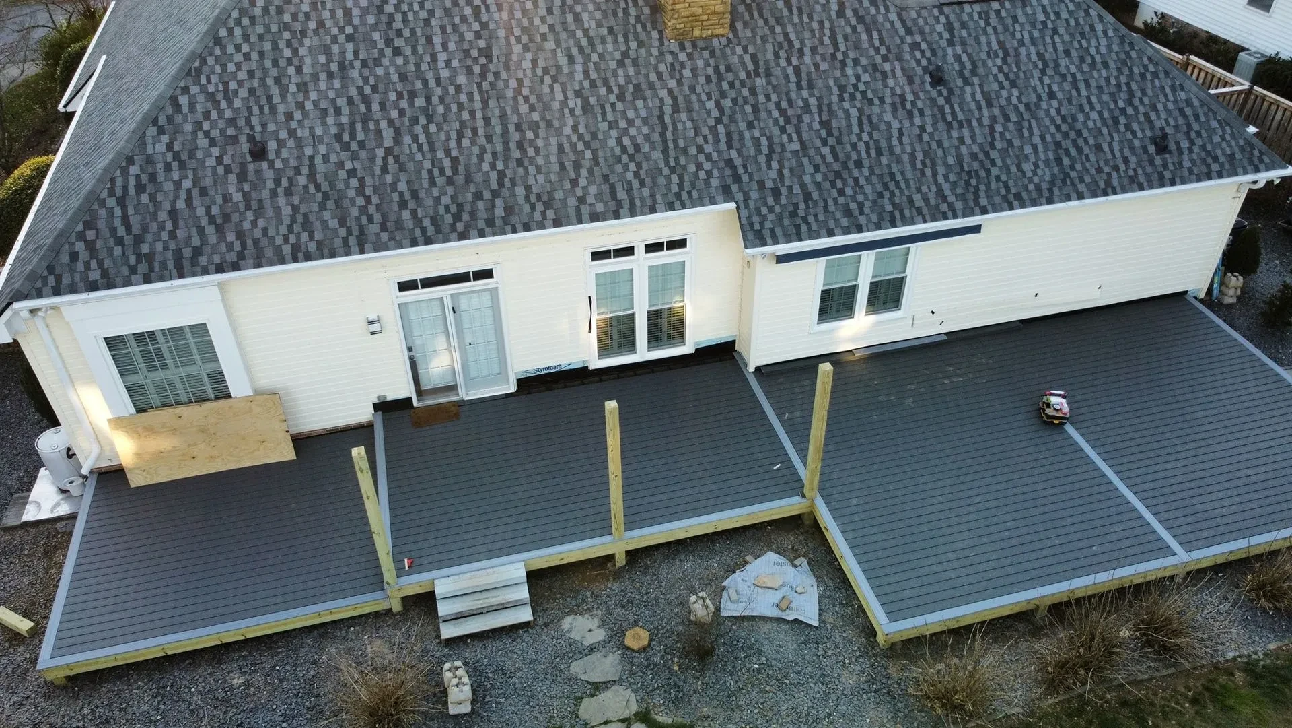
Recent deck designs we’ve produced for homeowners across the Upstate, organized by the styles we most often model.

Outdoor living projects across the Upstate.
Trustindex verifies that the original source of the review is Google. We highly recommend Backyard Builders! Jason's work is top notch. Hepays attention to details and does what he says he will do. We are very please with our new deck and screened porch.Posted on GoogleTrustindex verifies that the original source of the review is Google. Jason did a great job with my screen porch enclosure. He discovered some water damage and corrected it. He fixed the framing/ joist . I could tell he knew what he was doing! I would highly recommend him if you want your project Done RIGHT!Posted on GoogleTrustindex verifies that the original source of the review is Google. Jason just completed screening in our existing deck. He did a great job in a quick professional manner. We would highly recommend him for any projects like this you may have! Super nice guy and very easy to work with.Posted on GoogleTrustindex verifies that the original source of the review is Google. Top shelf service. Very professional and a pleasure to work with.Posted on GoogleTrustindex verifies that the original source of the review is Google. Excellent job, very professional, would recommend to anyone!Posted on GoogleTrustindex verifies that the original source of the review is Google. Backyard Builders partially rebuilt a portion of my deck and did so in a timely manner, was helpful in controlling costs and was very professional during my project.Posted on GoogleTrustindex verifies that the original source of the review is Google. Jason is truly a craftsman! He screened in our 16 by 16 back porch.Posted on GoogleTrustindex verifies that the original source of the review is Google. Jason from Backyard Builders and Outdoor Living is a true professional. He’s attentive to detail, communicates clearly, and his craftsmanship is top-notch. You can tell he really cares about the quality of his work and his clients’ satisfaction. Highly recommend him for any outdoor living project!Posted on GoogleTrustindex verifies that the original source of the review is Google. OUTSTANDING WORK! If you’re in the market for a deck, Jason @ Backyard Builders is your man. Jason’s attention to detail, professionalism, work ethic and communication far exceeded our expectations on the new deck he built for us. Jason was patient dealing with all my questions and a few last minute changes. Highly recommend!Verified by TrustindexTrustindex verified badge is the Universal Symbol of Trust. Only the greatest companies can get the verified badge who has a review score above 4.5, based on customer reviews over the past 12 months. Read more
Our deck design consultation starts with a consultation and ends with a 3D deck model. The on-site visit captures the lot, the back of the house, the door locations, and how you plan to use the deck. The 3D model translates that into a visual you can react to and revise. The proposal locks in material, framing, footing, railing, lighting, and projected permit fees. The build window doesn’t get scheduled until each stage is signed off.
The materials we design for across our deck consultation projects.
Pressure-treated wood
Softwood
Hardwood
Composite decking
PVC decking
Deck framing
Deck footing
TimberTech Aluminum
PWT Lumber
KDAT Lumber
Standard pressure-treated lumber
We're a Trex partner contractor and design with product lines we've installed across hundreds of Upstate decks.

Trex

TimberTech by Azek

Fortress Building Products.

Owens Corning

ProWood

OC Lumber
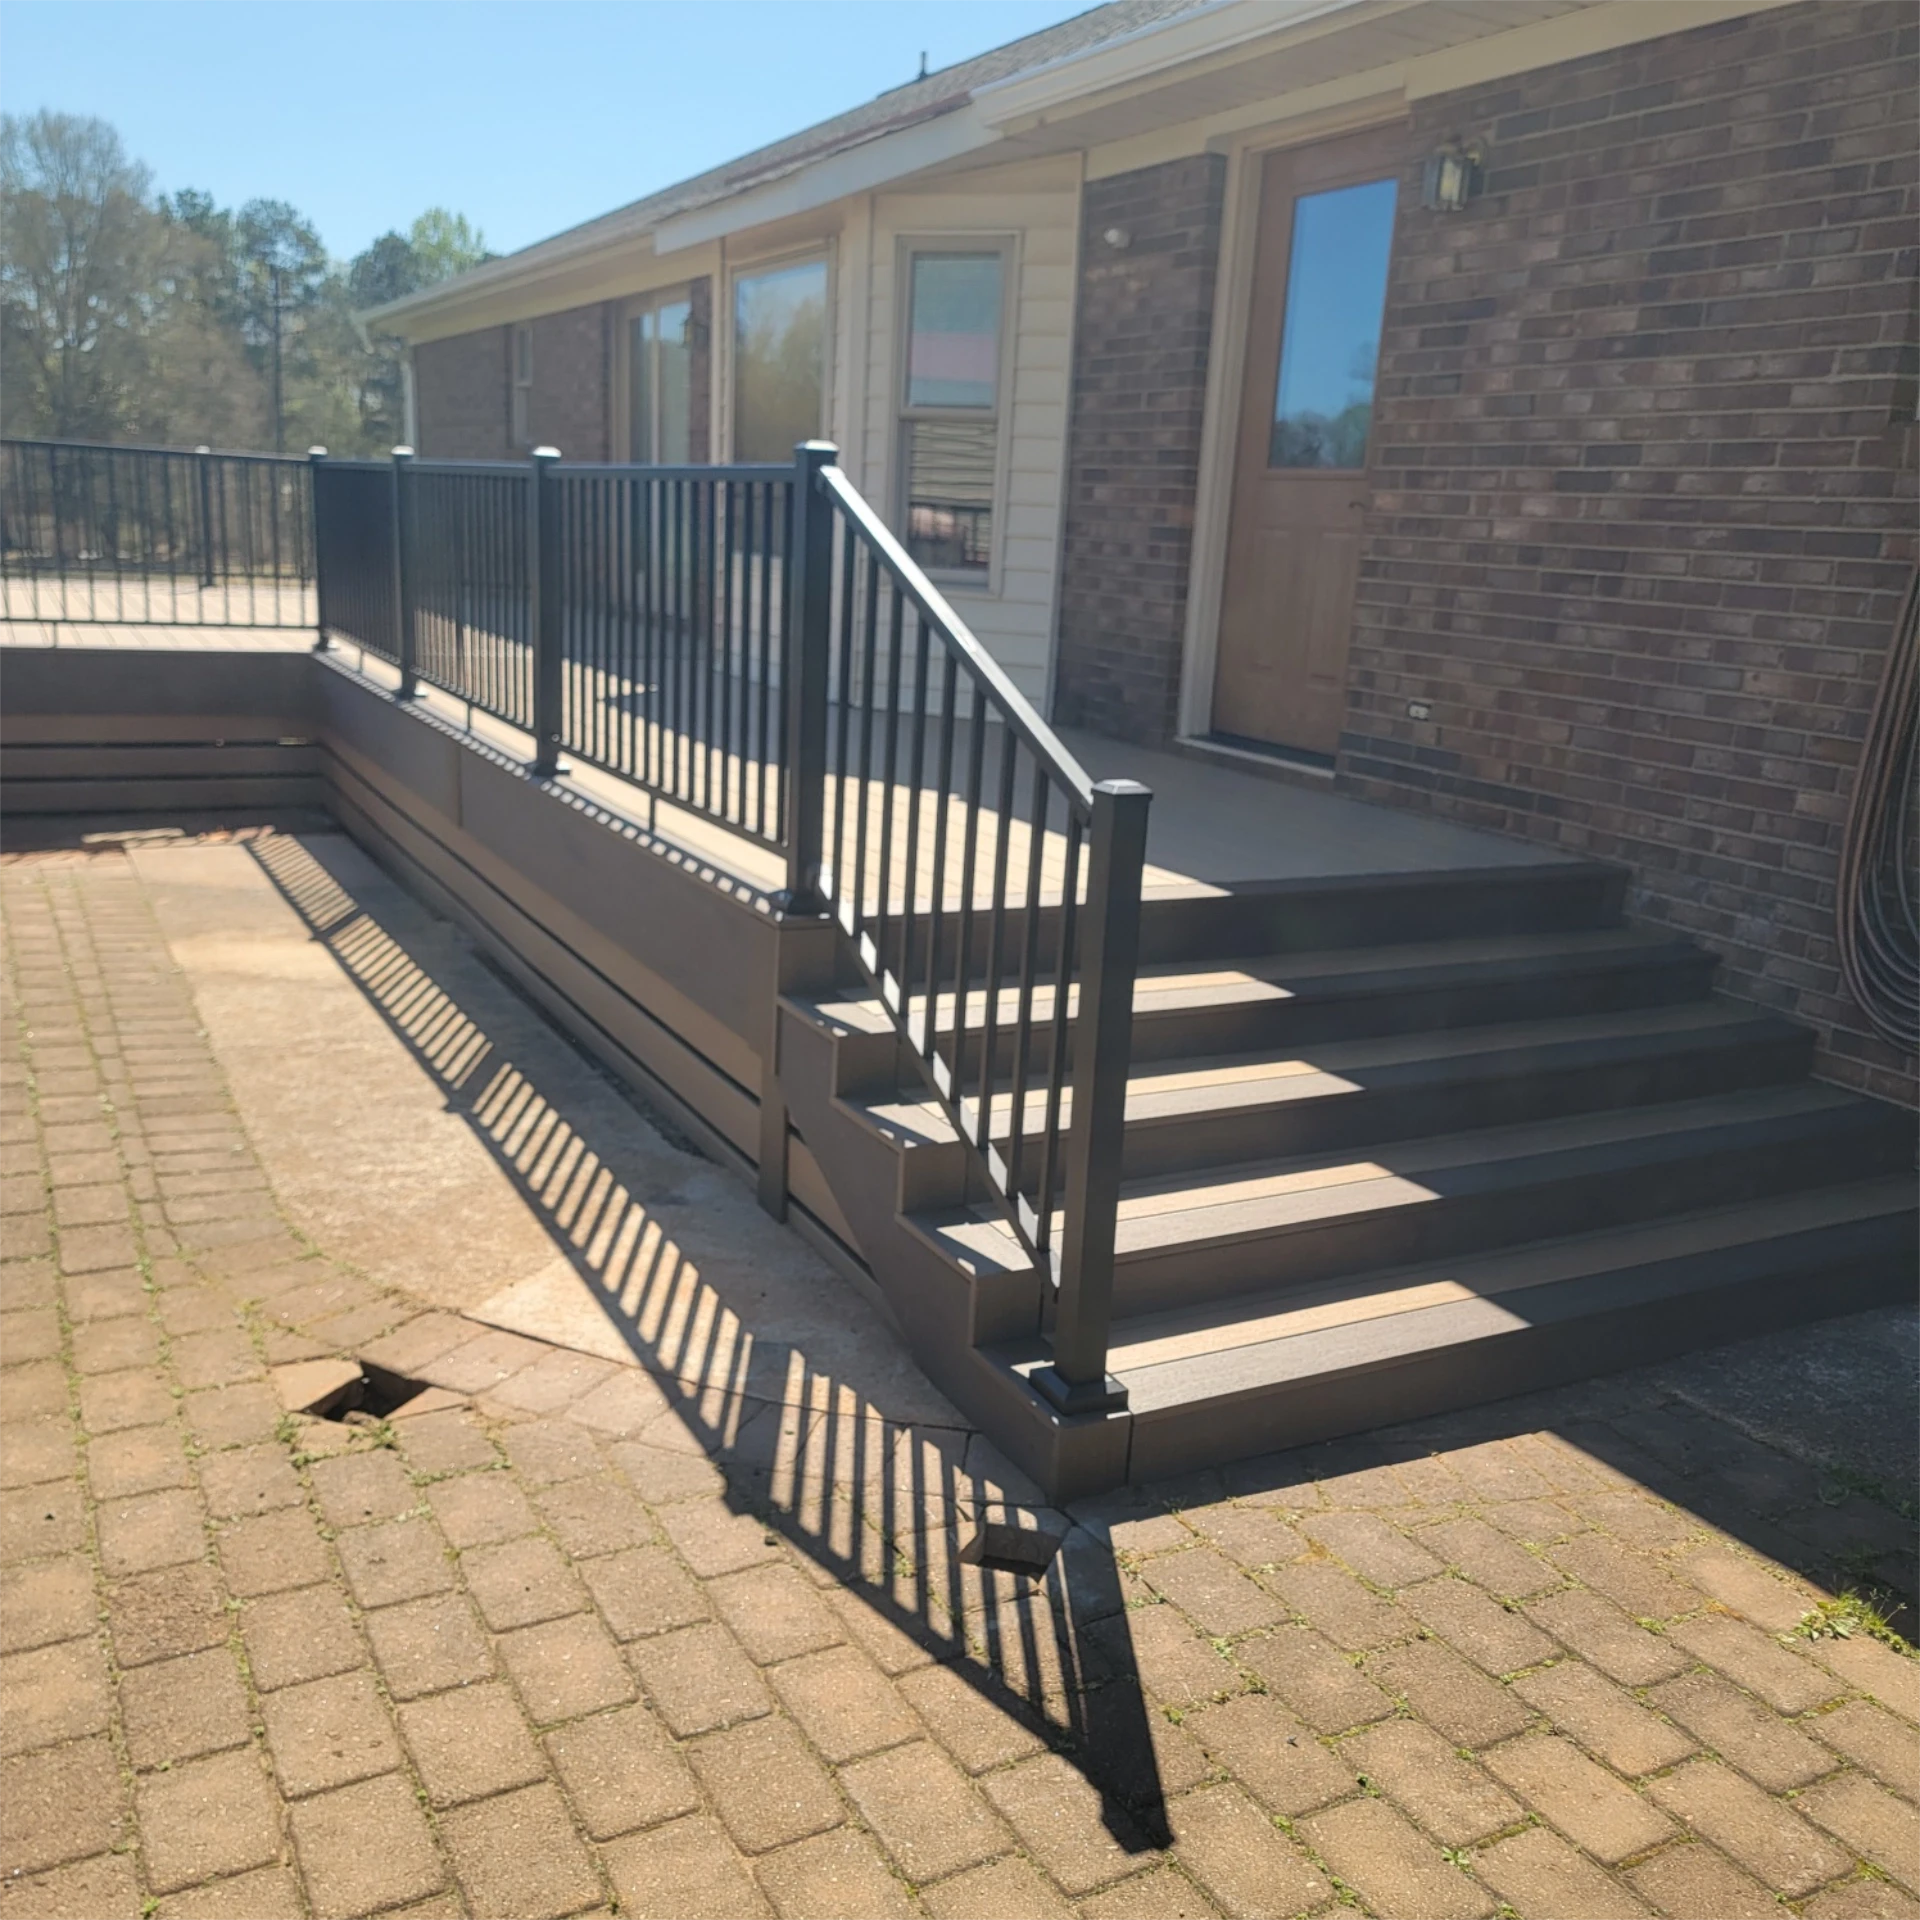
A specialist who designs decks every week catches the things a generalist designer misses. The board material that drives the joist spacing. The deck height that drives the railing requirement. The footing depth that drives the timeline. A 3D model from a designer who hasn’t built the deck themselves often produces a render that looks great and a build that doesn’t work.
15+ years of outdoor living projects across the Upstate, with 1,000+ completed projects spanning Lyman and the surrounding service area. Trex partner contractor. The same team that handles the design and consultation also handles the build, which means the 3D model and the proposal are produced by the people who’ll be on site framing the deck.

Find quick answers to common questions about our deck building process, customization options, permits, and materials.
Call us to schedule a deck design consultation, or visit us at 200 Newman Dr, Lyman, SC 29365.